
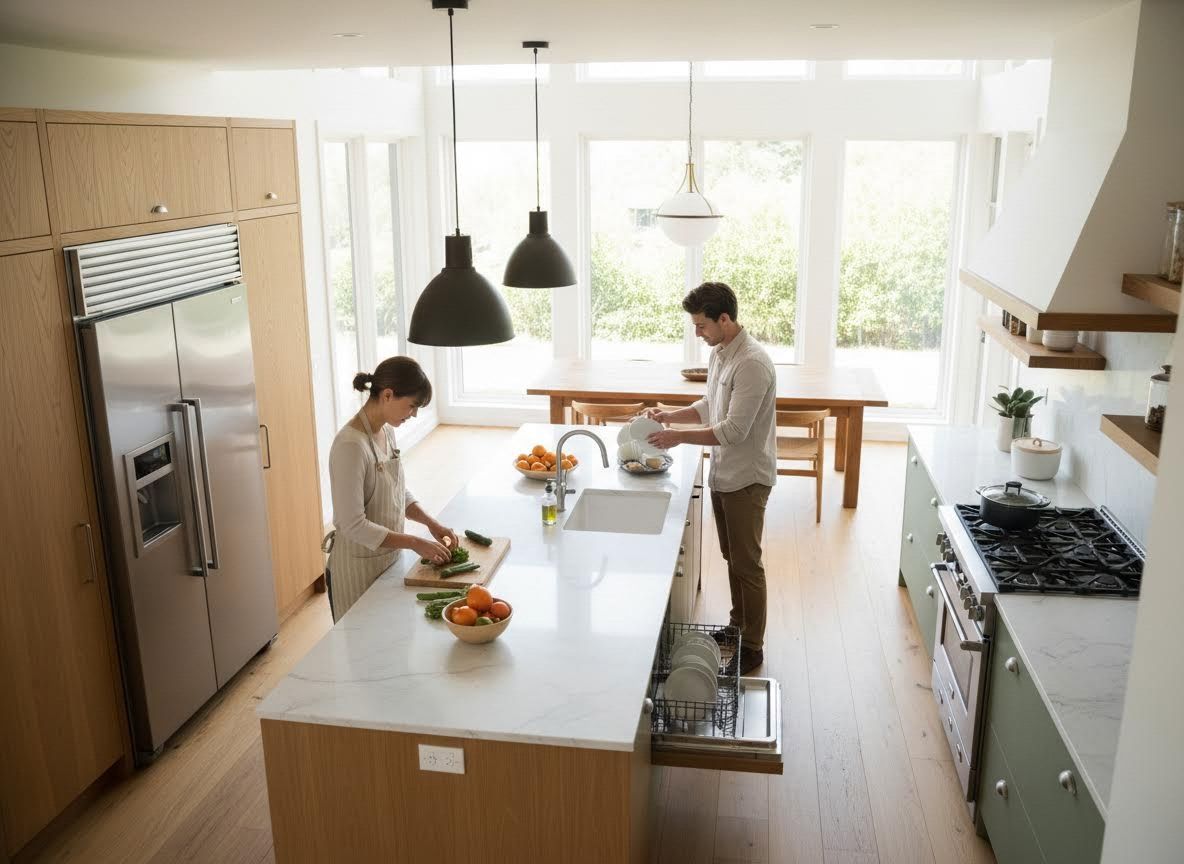
The kitchen is often considered the heart of the home, a place for cooking, gathering, and making memories. A well-designed kitchen layout is paramount to ensuring this space is not only beautiful but also highly functional and efficient. At Angel’s Construction, we understand that an effective cooking area streamlines daily tasks, enhances enjoyment, and ultimately adds significant value to your property. Let's explore the key principles behind creating a new layout that truly works for you!
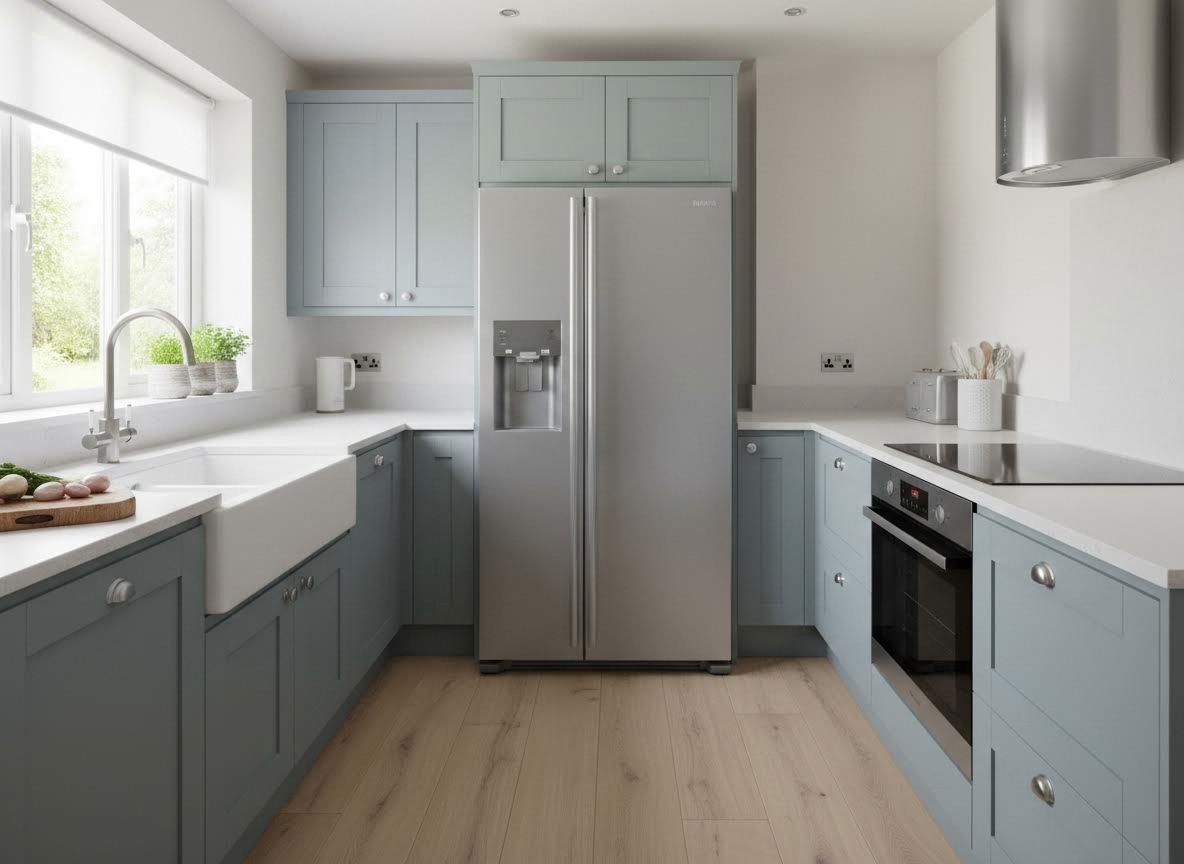
Understanding the Kitchen Work Triangle and Its Evolution
For decades, kitchen design revolved around the "work triangle," connecting the three primary workstations: the sink, the refrigerator, and the range/cooktop. The idea was to create an efficient path between these high-traffic areas to minimize steps and maximize productivity. While still a fundamental principle, modern kitchens, especially open-concept designs and larger spaces, have seen an evolution of this concept. Today, it's less about a strict triangle and more about creating clear, unobstructed pathways between these critical zones, often considering multiple work triangles for larger households or those who cook together frequently. Efficient kitchen remodeling takes this into account, ensuring seamless movement regardless of your kitchen's size or shape.
Designing for Zones: Beyond the Triangle
Modern kitchen design often expands upon the work triangle by incorporating dedicated "zones" that further enhance functionality and organization. Think about distinct areas for different tasks: a prep zone with ample counter space near the sink, a cooking zone centered around the range, a baking zone with specific tools, a cleaning zone around the dishwasher, and dedicated storage zones for pantry items, dishes, and small appliances. Establishing these zones helps to keep your kitchen organized, prevents bottlenecks during busy times, and makes it easier for multiple people to use the space comfortably. This holistic approach is a hallmark of professional San Jose remodeling contractors.
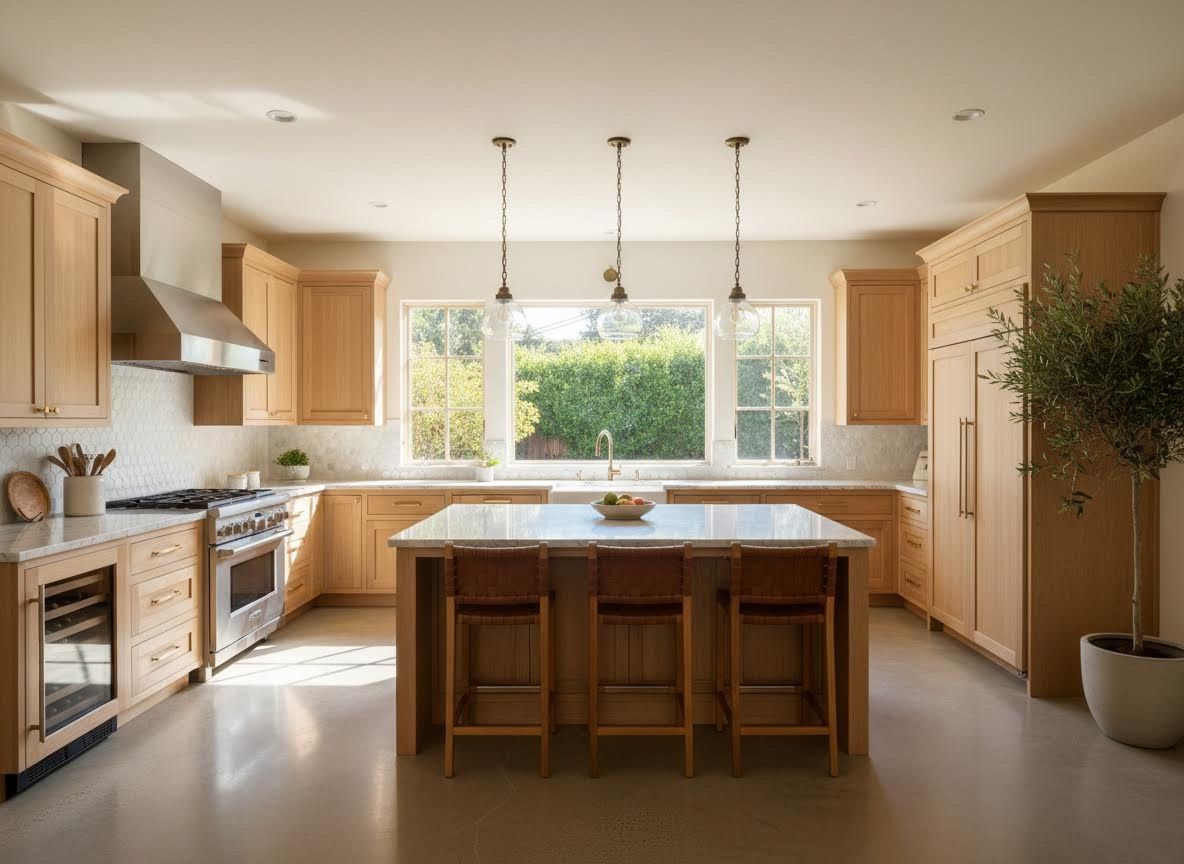
Prioritizing Traffic Flow and Accessibility
An effective kitchen layout isn't just about where appliances are placed; it's also about how people move through the space. Uninterrupted traffic flow is crucial to prevent congestion and ensure safety. Consider the main pathways within your kitchen and ensure they are wide enough – generally at least 36 to 42 inches – to allow comfortable movement, even when appliance doors are open. Think about how the kitchen connects to other areas of the home, such as dining rooms or outdoor spaces. Accessibility is also key; ensuring drawers and cabinets are easily reachable and that the layout accommodates everyone who uses the space makes a significant difference in daily usability. When considering a San Jose bathroom renovation, accessibility often plays a role in creating truly usable spaces.
Designing a kitchen layout that genuinely works requires a thoughtful balance of aesthetics, efficiency, and personal needs. Angel’s Construction specializes in turning these design principles into reality, offering expertise in kitchen remodeling, home addition construction, and other renovation projects that enhance both the functionality and beauty of your living spaces!